GUIDES AND TOOLS
Start here
How much space do you need?
4,877sq ft
Assumes a three day week and a typical room mix. Everything is adjustable in the full tool, including your current space and what it would cost to fit out.
SHOW ME
everything
WORKING OUT WHAT IT COSTS
MAKING THE CASE INTERNALLY
GETTING THE DESIGN RIGHT
EDUCATION

PDF · Cost planning
The Real Cost of Office Fitout
What an office fit out costs per square foot in London, across three levels of specification, with three of our own projects and what each one came to.
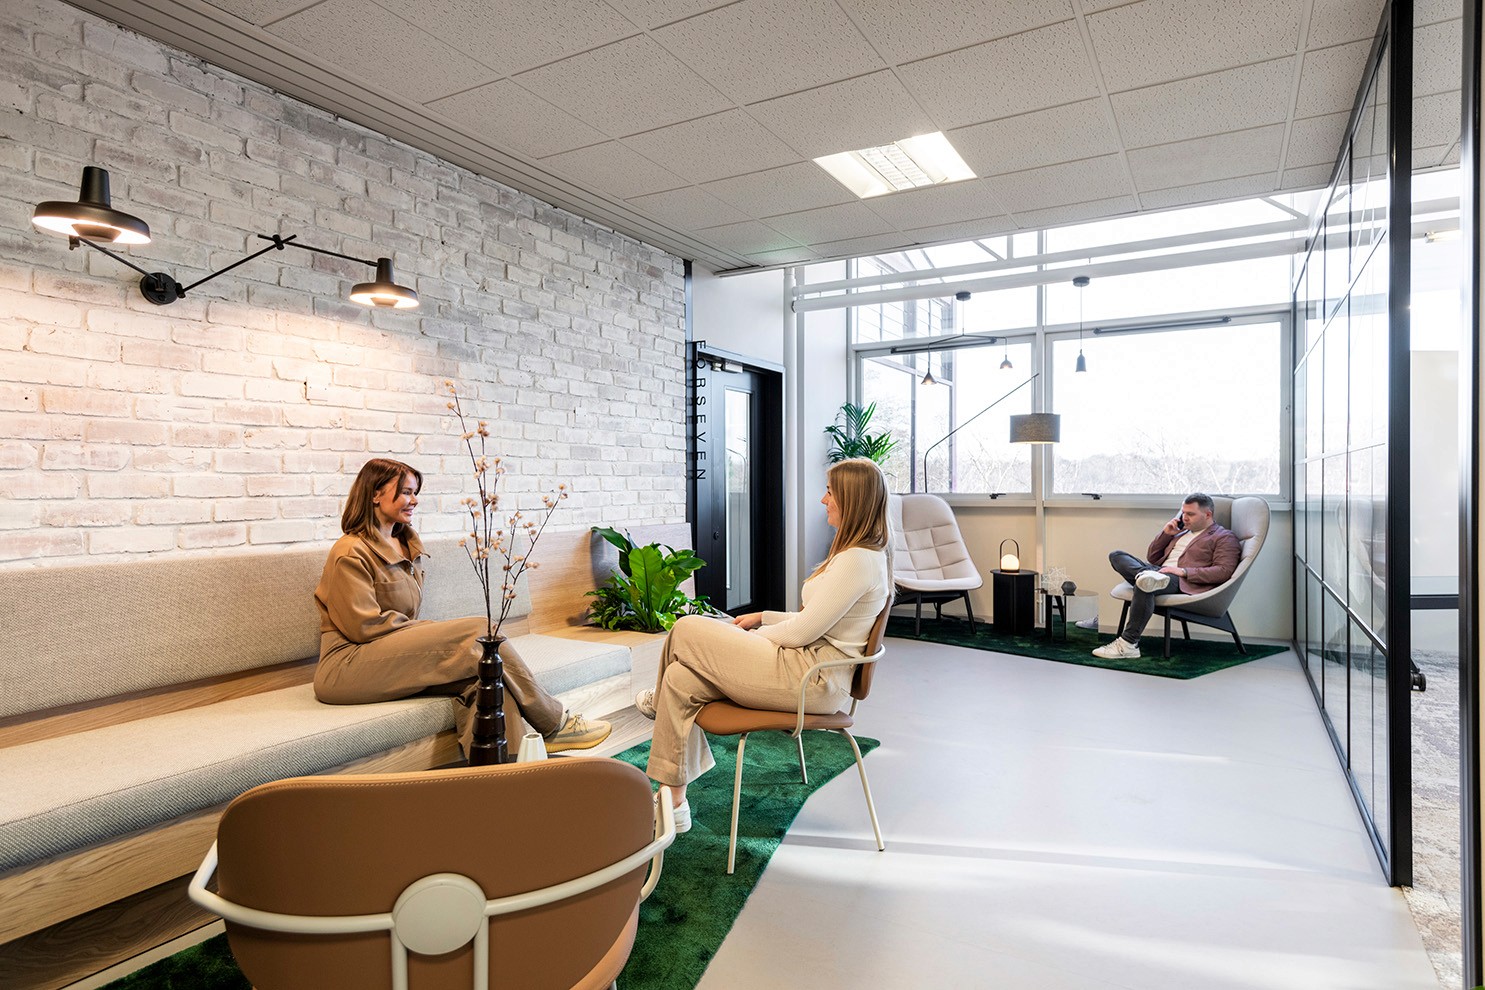
Guide · Inclusive design
Designing for neurodiversity and inclusivity
A specification checklist for acoustics, lighting and layout you can hand straight to your designer.
Read the guide →
NO FORM
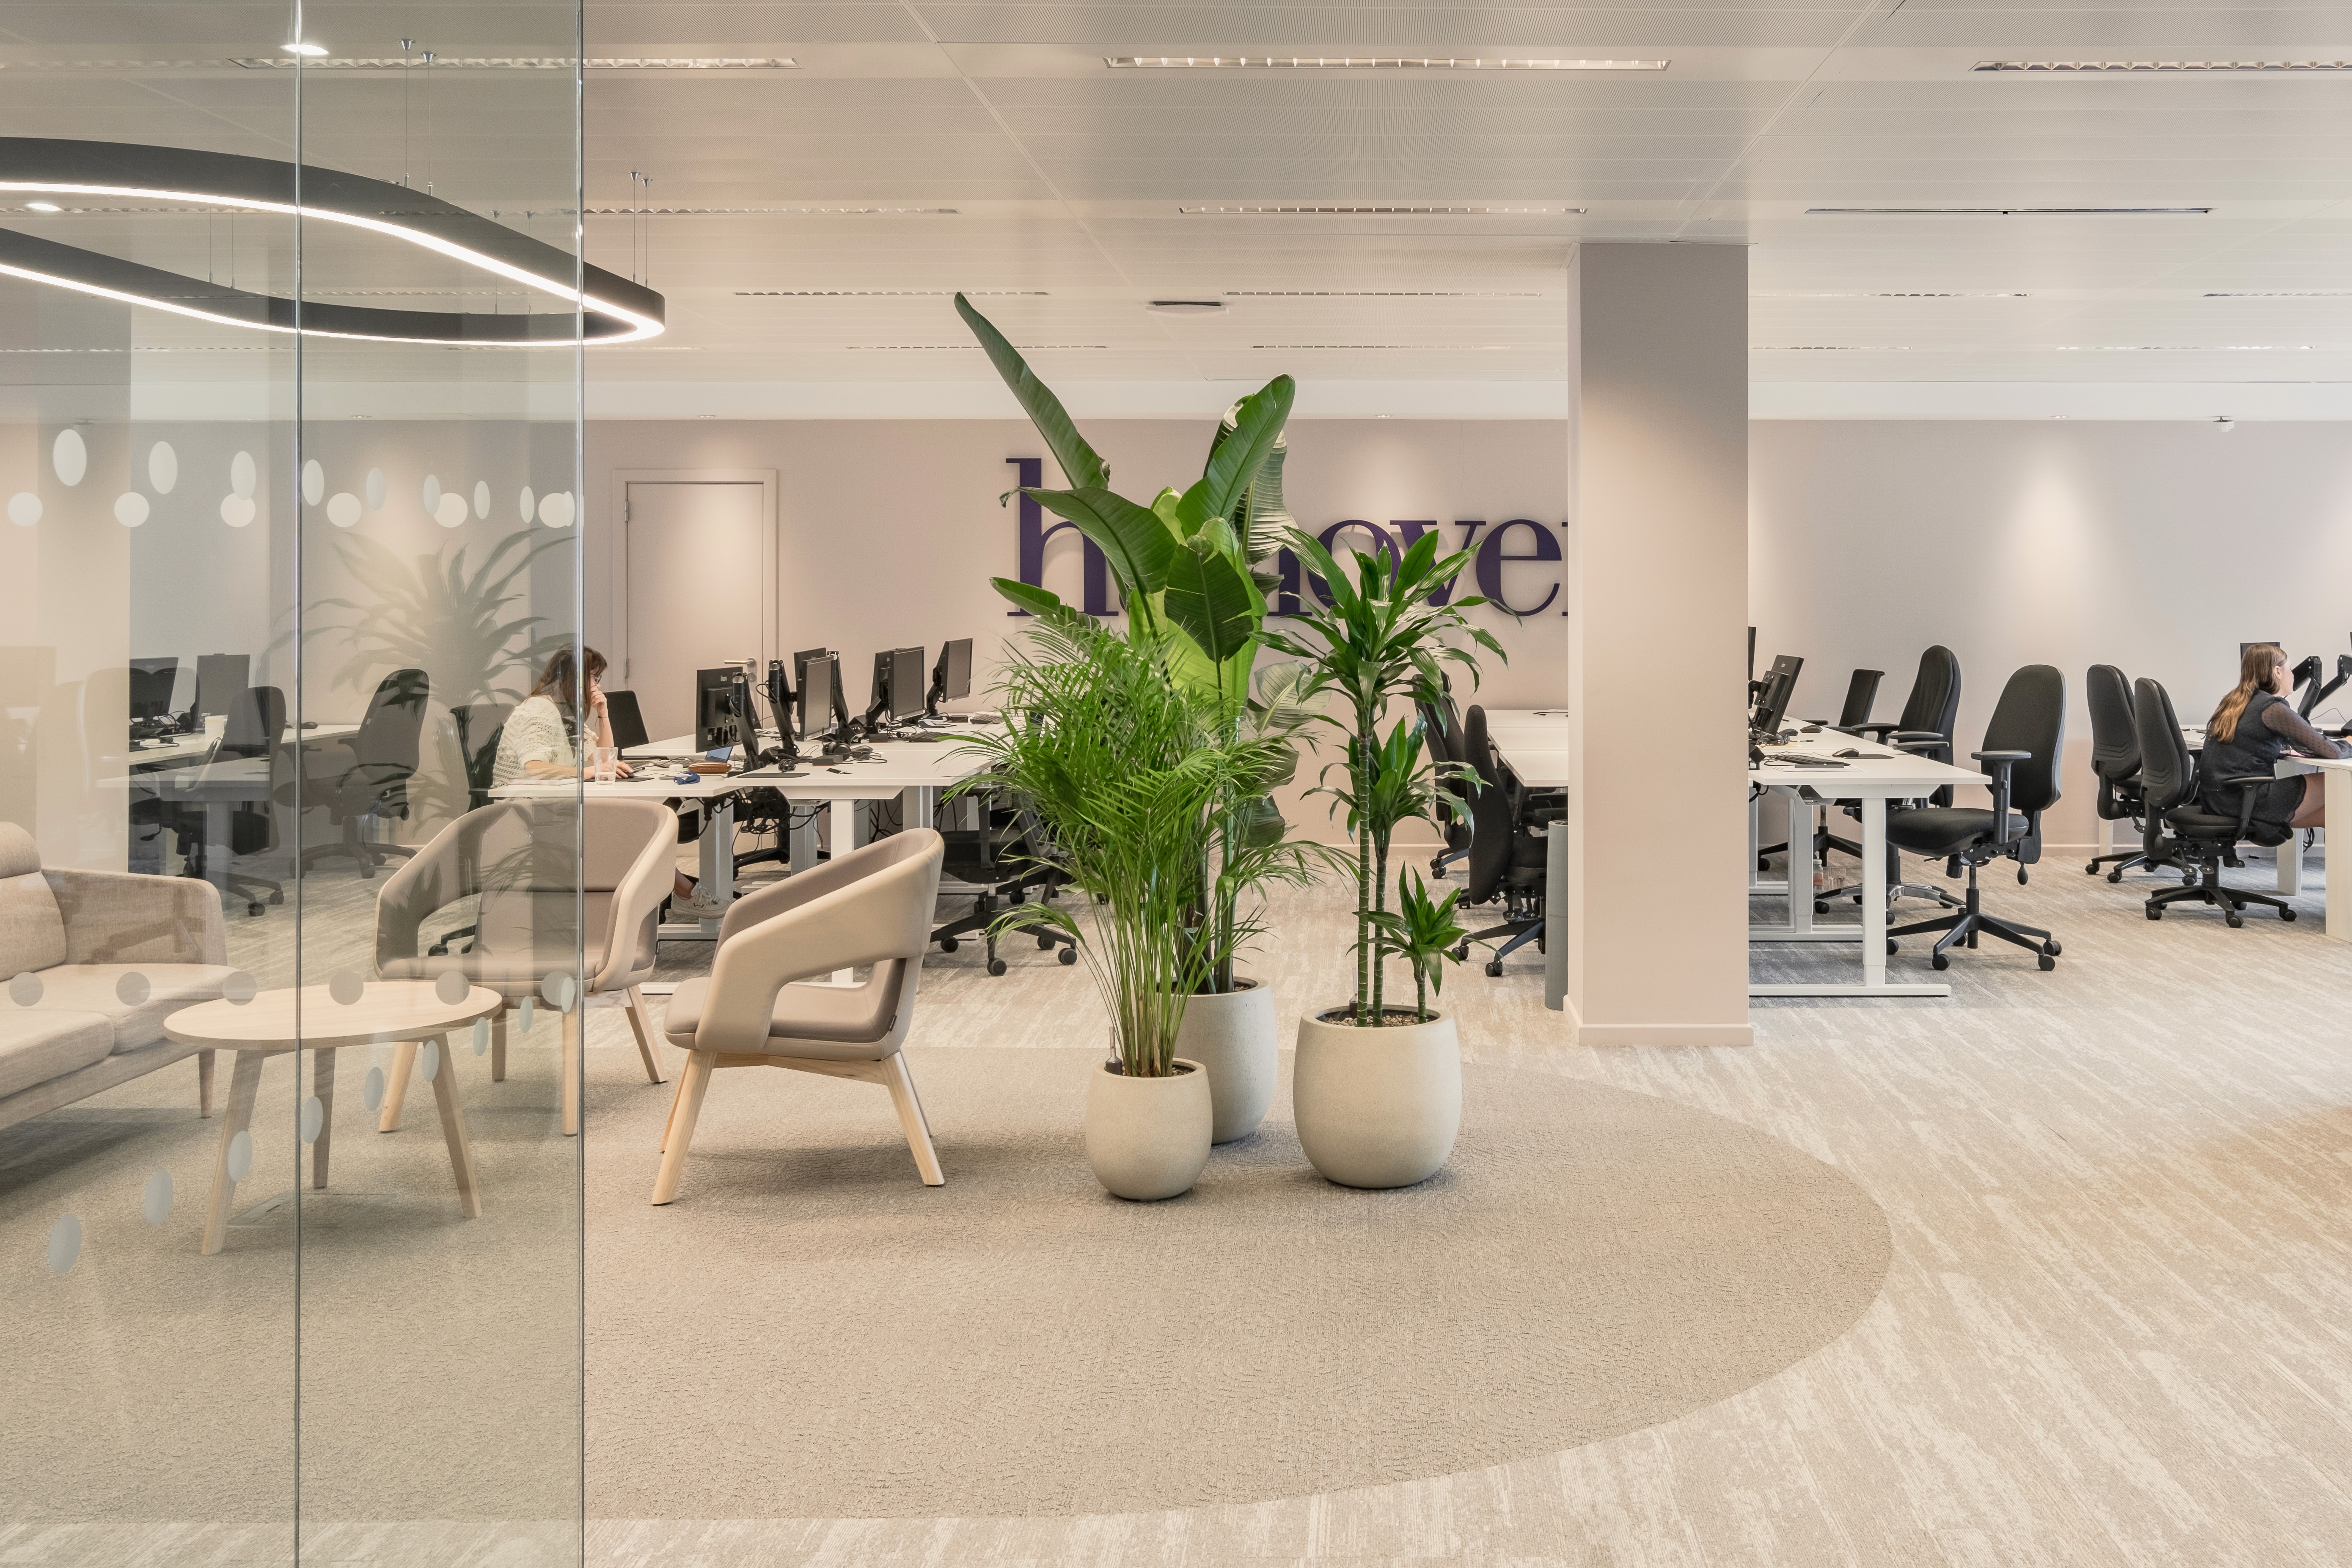
Guide · Process
How a design and build project actually runs
The six stages from first brief to handover, with realistic timelines and what you sign off at each one.
Read the guide →
NO FORM
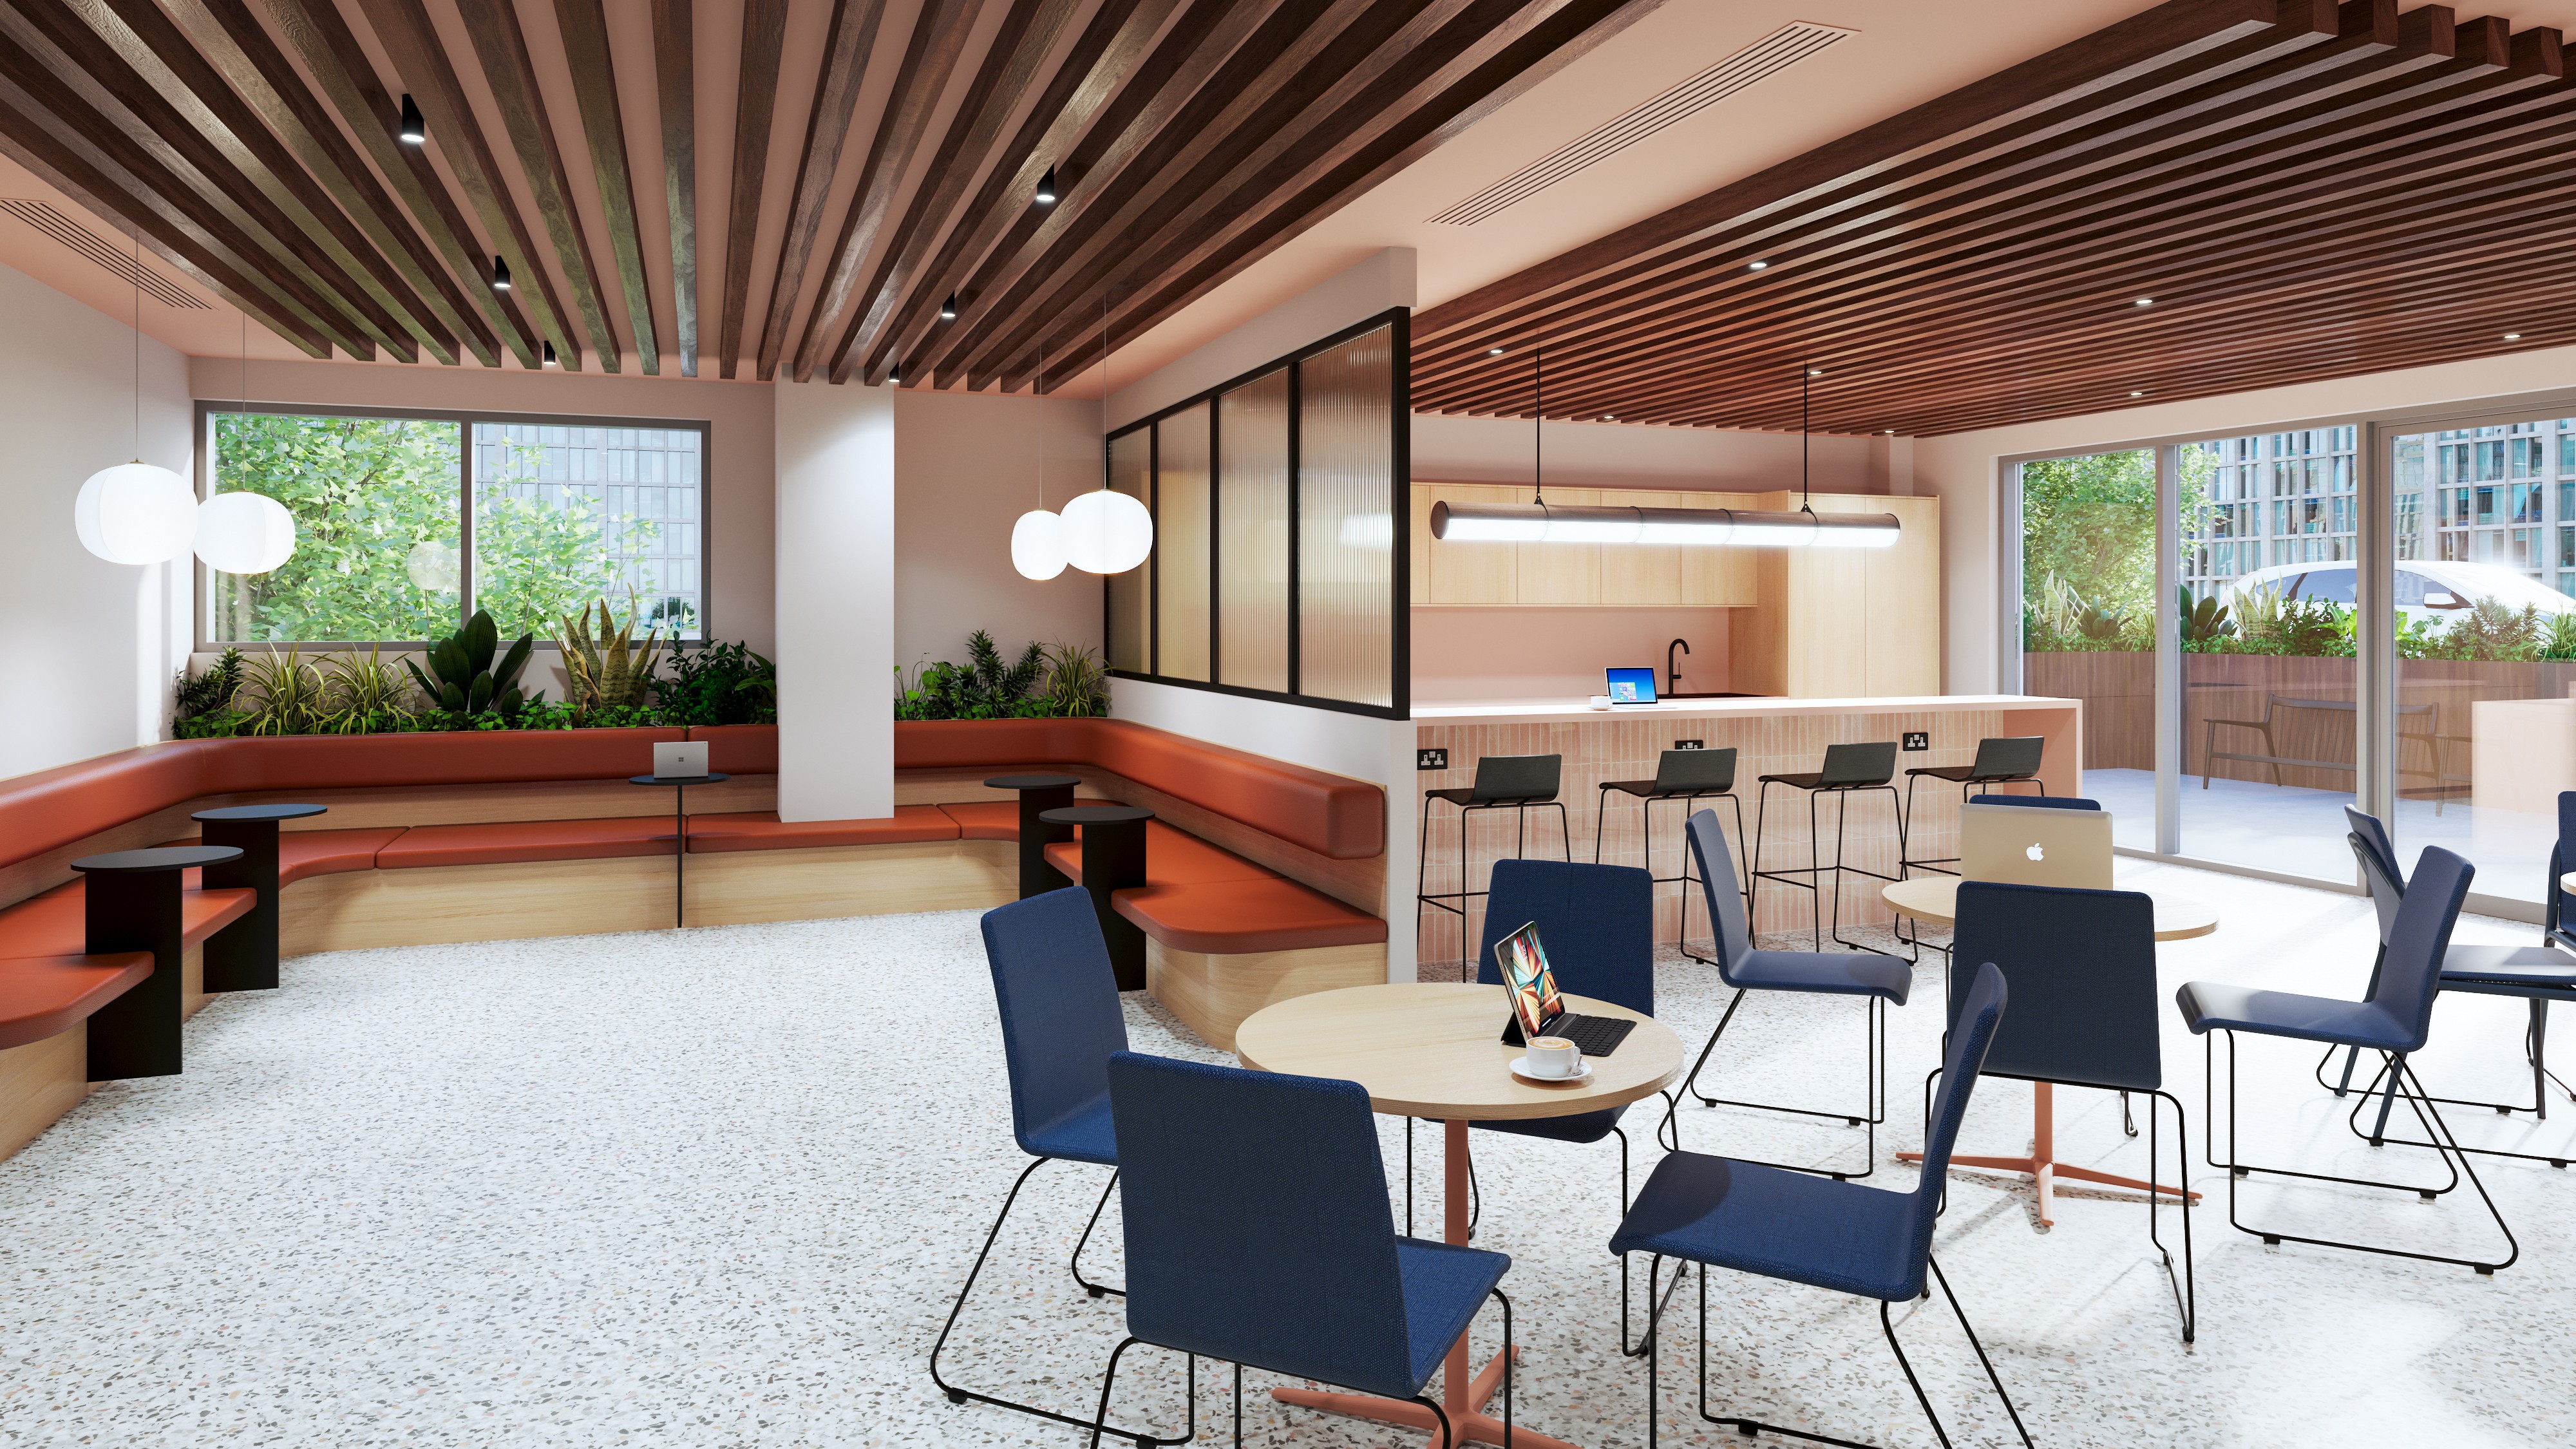
PDF · Cost planning
Stay or go: deciding before your lease expires
A side by side cost and risk comparison of refitting where you are against moving somewhere new, and the twelve month timeline to work back from.
Guide · Strategy
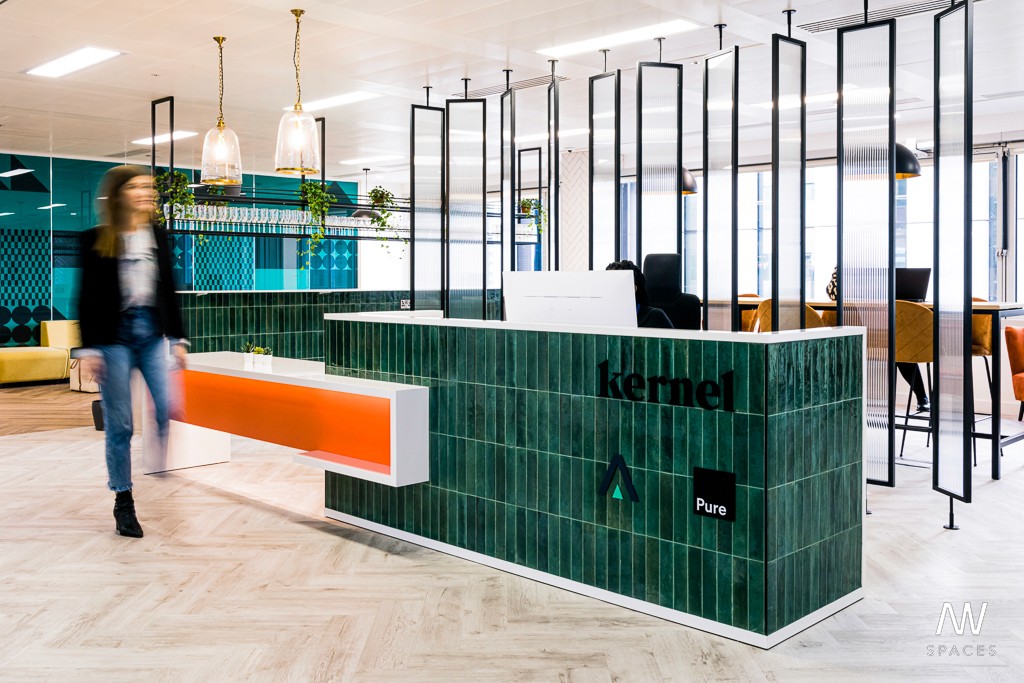
Build a workplace strategy leadership will sign off
How to turn occupancy data and staff feedback into a space brief with a business case attached to it.
Read the guide →
NO FORM
Guide · Education
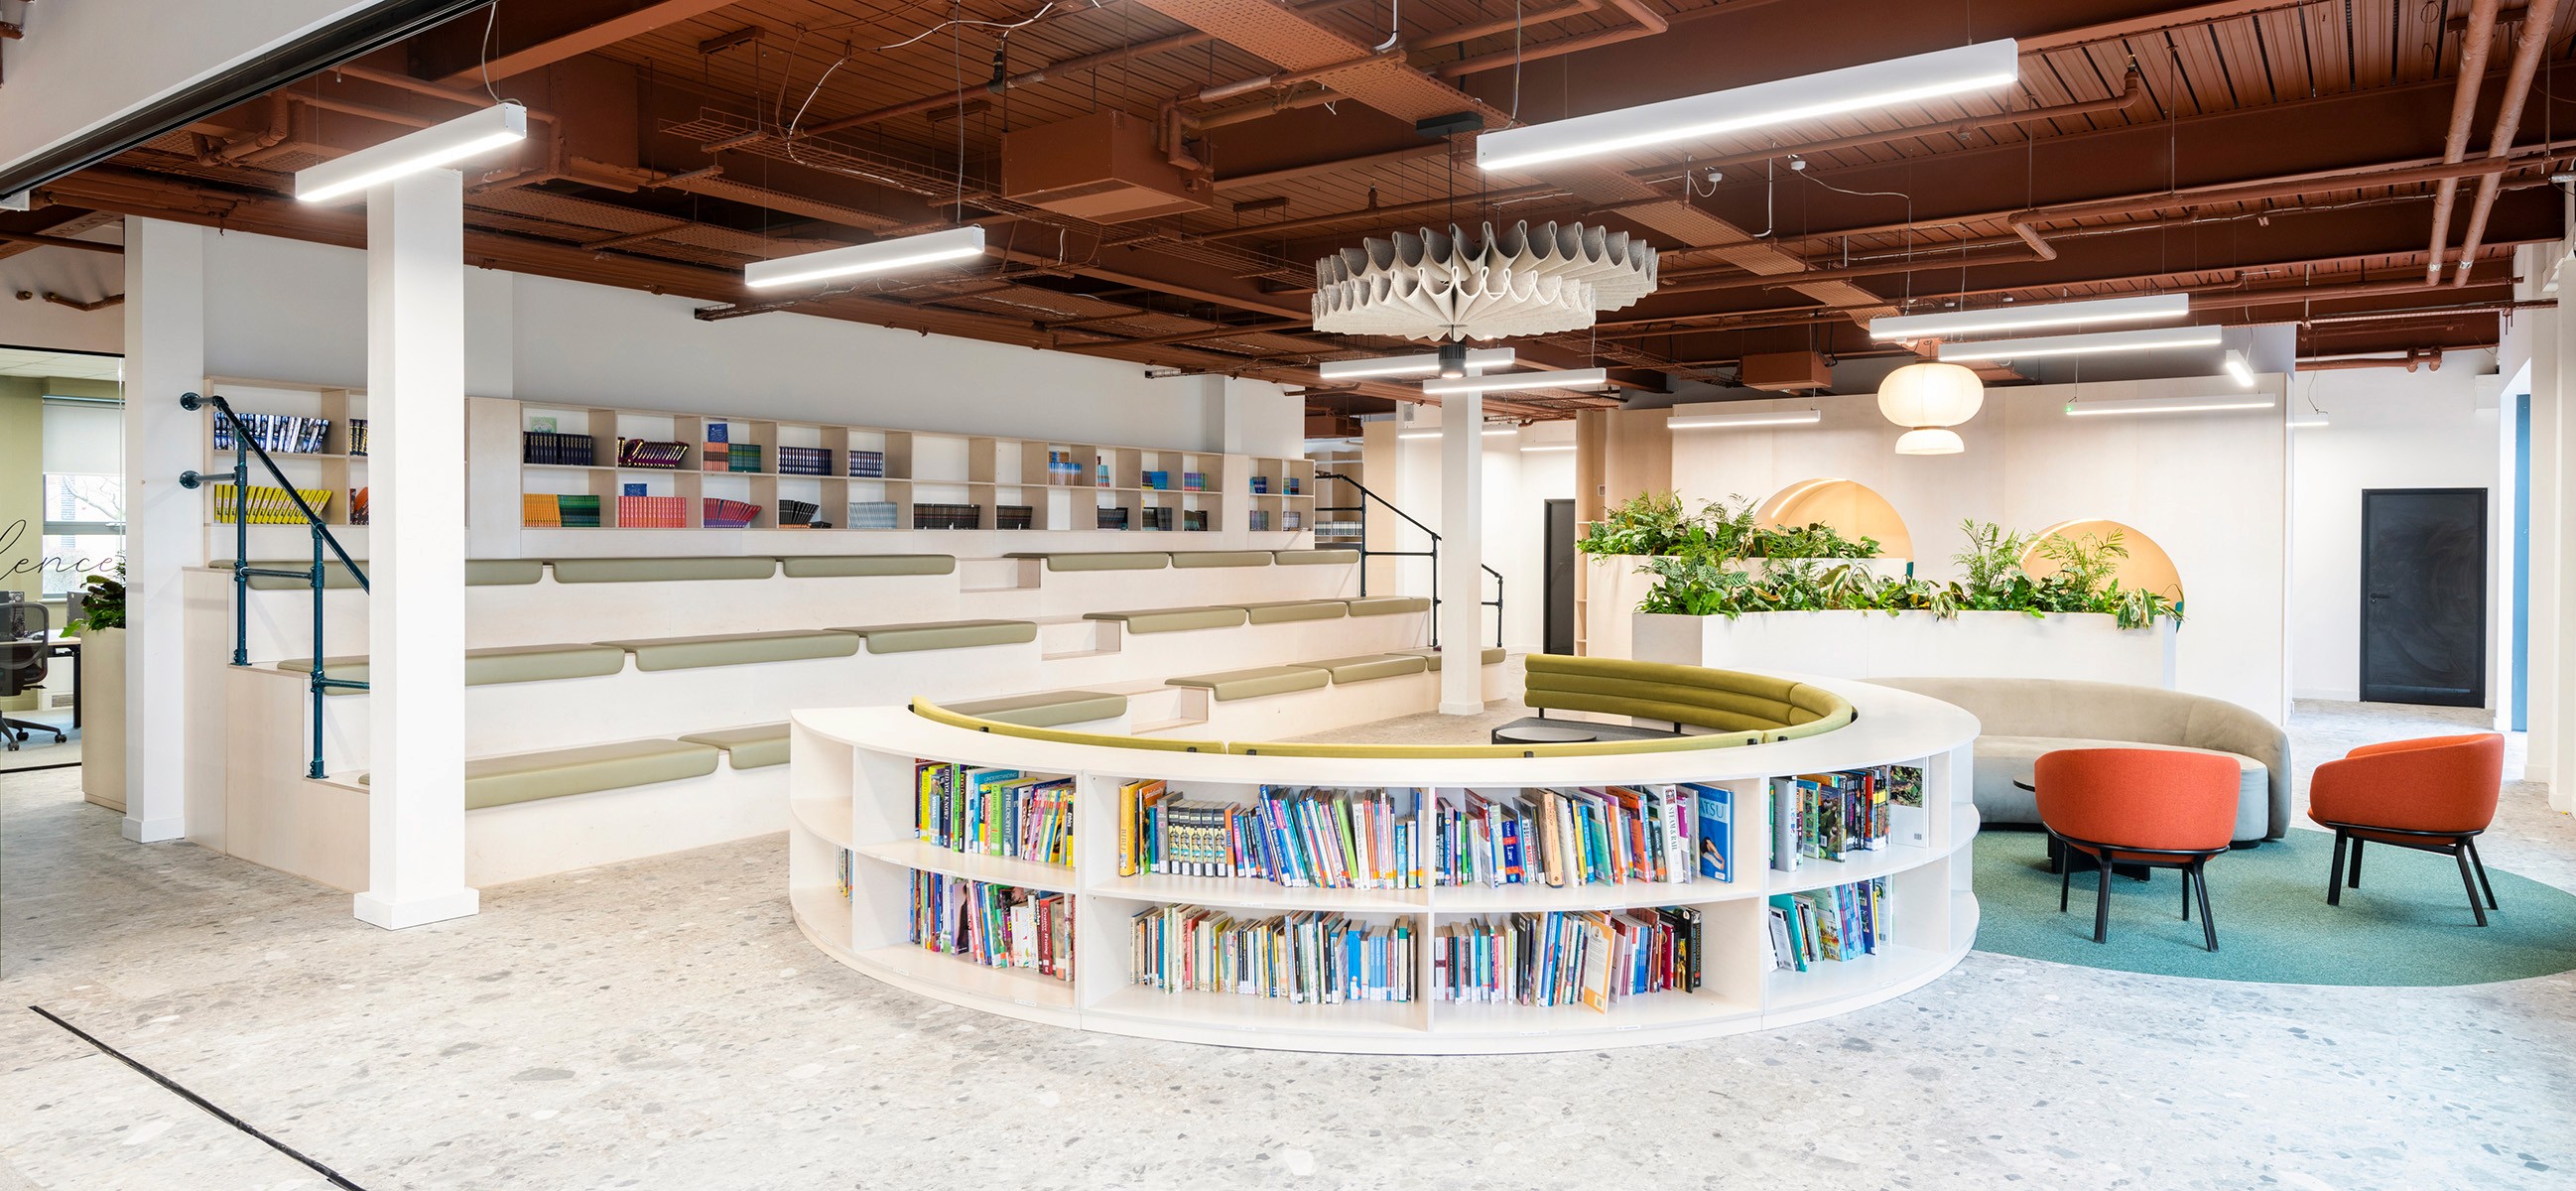
Designing learning spaces for the next ten years
What is changing in secondary and sixth form environments, with built examples and specification guidance.
Read the guide →
NO FORM

Guide · Wellbeing
Workplace wellbeing beyond the wellness room
The design decisions that measurably affect focus, comfort and attendance, and what to prioritise on a fixed budget.
Read the guide →
NO FORM
From design inspiration to the latest workplace trends, delve into what our community are writing about.